ISO 9001:2015 certified processes, advanced inspection technology, and a culture where quality is part of every stage of production.
Kale Pres has adopted a quality management system built on continuous improvement. It is designed to meet customer needs and requirements across every sector we serve.
Our quality labs use advanced measurement and control devices. For Kale Musluk, quality is more than a number on a report — it is part of our culture.
We collect performance data at every stage of production and analyze it at our quality stations. We investigate even small deviations closely, so we can catch quality problems before they happen.
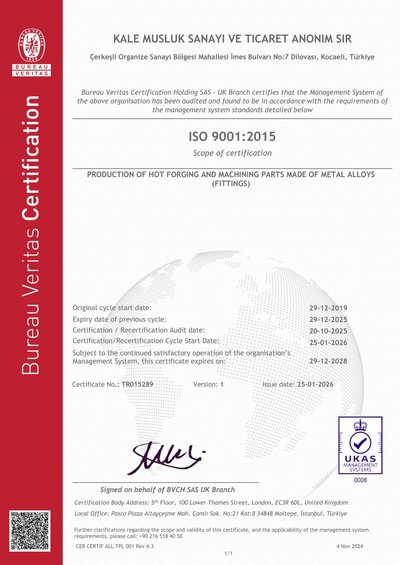
Certified by Bureau Veritas, UKAS accredited, covering the production of hot forging and machining parts made of metal alloys (fittings).
| Certificate No. | TR015289 |
| Cycle Start Date | 25 Jan 2026 |
| Expires | 29 Dec 2028 |
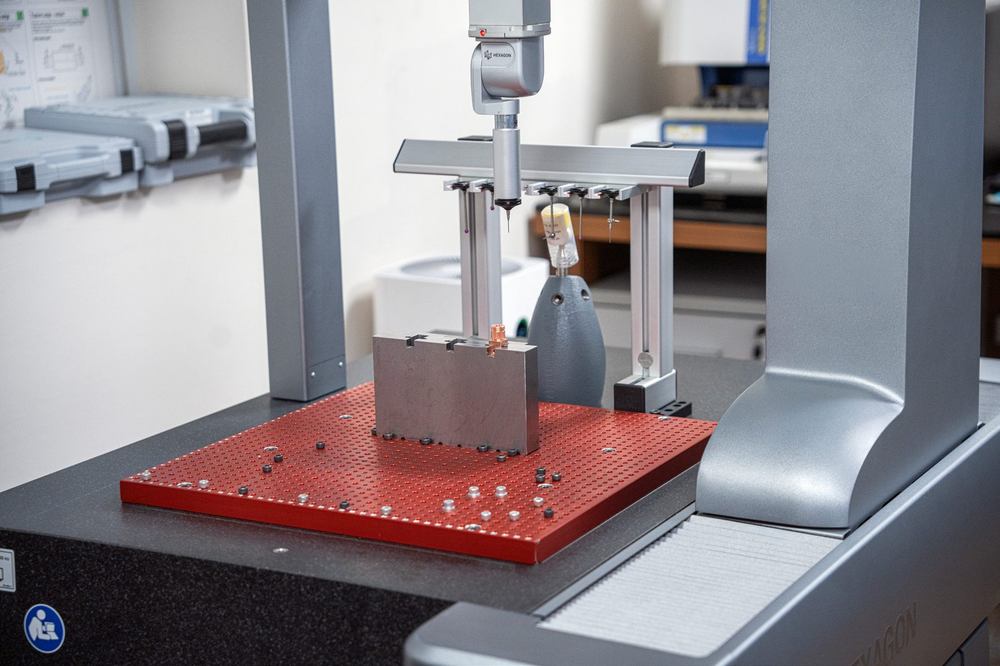
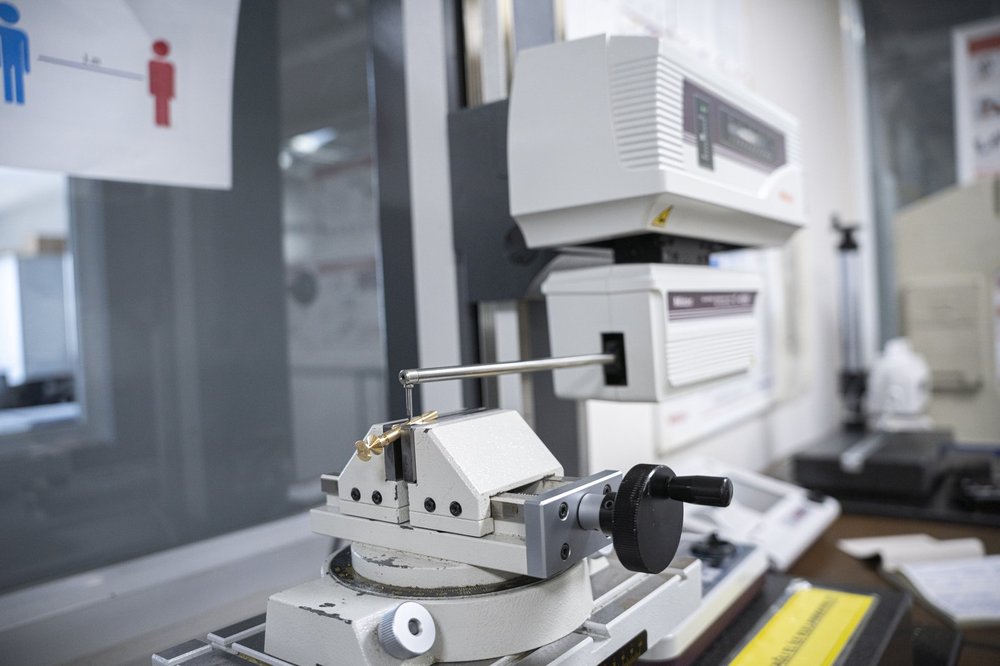
Our quality department is equipped with advanced inspection and measurement technologies to ensure the highest standards of precision and reliability. Using Vision Inspection Systems, CMM, Optical Measurement Systems, Contracers, Surface Roughness Testers, Hardness Testers and Spectrometers, we perform comprehensive dimensional, surface, material and hardness inspections throughout the production process.
With our state-of-the-art quality control infrastructure and rigorous inspection procedures, every component is verified to meet customer specifications and international quality standards — ensuring consistent performance and exceptional product quality.
Automated optical inspection for dimensional accuracy.
Coordinate measuring machines for precise 3D verification.
Non-contact measurement for complex geometries.
Surface contour and profile tracing.
Verifies finish quality against specification.
Confirms material hardness and heat treatment results.
Material composition analysis for every alloy.
Continuous, stage-by-stage quality data collection.
As Turkey's leading company in the sector, we are committed to solving customer requests in an open, transparent, fast, reassuring and customer-oriented manner.
When we receive complaints from customers, we examine them carefully and objectively, offering solutions and implementing permanent improvements to our systems and processes in parallel with those complaints and suggestions.
Our complaint handling process is created and revised regularly — based on legal and regulatory requirements and customer expectations — to continually improve efficiency and reporting.